1. White surfaces
You don’t have to be discouraged even if you only have a few square meters available. The space is expanded by the light, uniform color scheme, as the floor, walls, and cabinets all shine in white. Since the textures of the surfaces differ, the overall effect is spacious but by no means boring.
2. Table tailored to size
There wasn’t much space left for a dining area in this kitchen, yet the owner found a great solution. The perfectly sized, practical semicircular table occupies exactly as much space as needed. It’s practical and fits perfectly into the Scandinavian-style interior.
3. Kitchenette with dining area
This room is at best a mini kitchenette, yet nothing is missing from it. Several people can have breakfast at the tiny dining table at the same time. Thanks to the airy shelves, it doesn’t feel cluttered at all.
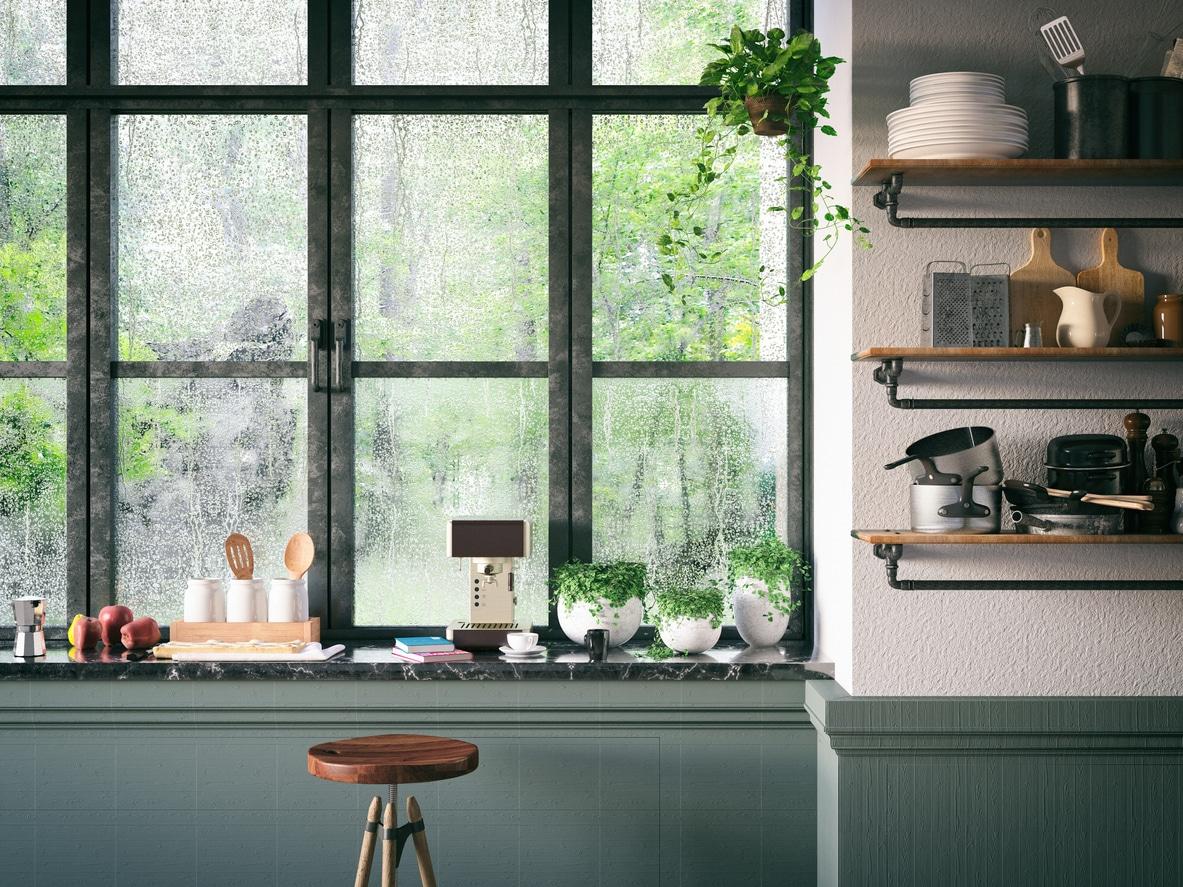
4. Open shelves
This kitchen is small and narrow, so if there were the usual upper kitchen cabinets on both sides, the space would feel annoyingly tight. The open shelves provide the same amount of storage space, yet the effect is airy and light. The sink is located in the middle, so there is plenty of countertop workspace.
5. Versatile kitchen island
This small kitchen is pleasant and stylish, mainly thanks to its lower cabinets in pale mauve and upper cabinets in dazzling white. The contrast is not only elegant but also visually expands and energizes the space. The kitchen island here is not only a practical storage and work surface but also serves well as a dining table.
6. Stylish kitchen box
The interior designer managed the limited space well and by "boxing in" the kitchen, not only visually separated it but also created a real design focal point. The box was painted a different color, further isolating the space. Instead of closed upper cabinets, the tried-and-true open shelving solution provides ample storage here as well.
7. Practical mini kitchen
Many good kitchen tools fit in a small space, as the picture below proves. This kitchen is truly miniature, yet it’s clear that it’s very usable. The cooktop is placed on the microwave, and the vertical surface is well utilized with ceiling-high upper cabinets.
8. Maximum space utilization
A small kitchen doesn’t have to be white only, as this space looks great with a dark-colored countertop. The refrigerator is quite large but does not compress the space because it perfectly functions as a room divider between the dining table and the kitchen workspace. The upper cabinet doesn’t reach the ceiling; its top is used as a shelf adorned with plants.
9. Under the spell of steel
This room feels like a restaurant kitchen made of stainless steel: no frills, practical, and clean. The bottom of the sink cabinet is open, and the cooking utensils are neatly arranged inside. The wall shelf is purely decorative and makes the atmosphere even cozier with pictures hung on the wall.
10. Vertical storage
There’s always space somewhere, if not horizontally, then vertically. This kitchen maximizes the space, utilizing every square centimeter of the cabinet side. Mugs, ladles, and spices have their place in the vertical space, making them not only easily accessible but also visually appealing.